Discover how Axiom Transforms Workplaces

Welcome to Axiom Workplaces' Case Study Gallery, where we showcase our expertise in transforming commercial office spaces. For 26 years we've served Australia's best companies across many industries, from professional services and government sectors to technology and financial services, our diverse portfolio highlights the bespoke, functional workplaces we've crafted for our clients.

Each case study tells a unique story of how we leveraged our workplace strategy techniques to extract key insights and integrated them into our design process. Through our holistic approach encompassing strategy, design, and construction, we've consistently delivered stunning, customised work environments.


Dive into our case studies to gain inspiration and discover how Axiom can elevate your workspace.

Thermomix HQ Melbourne

Vorwerk (Thermomix)

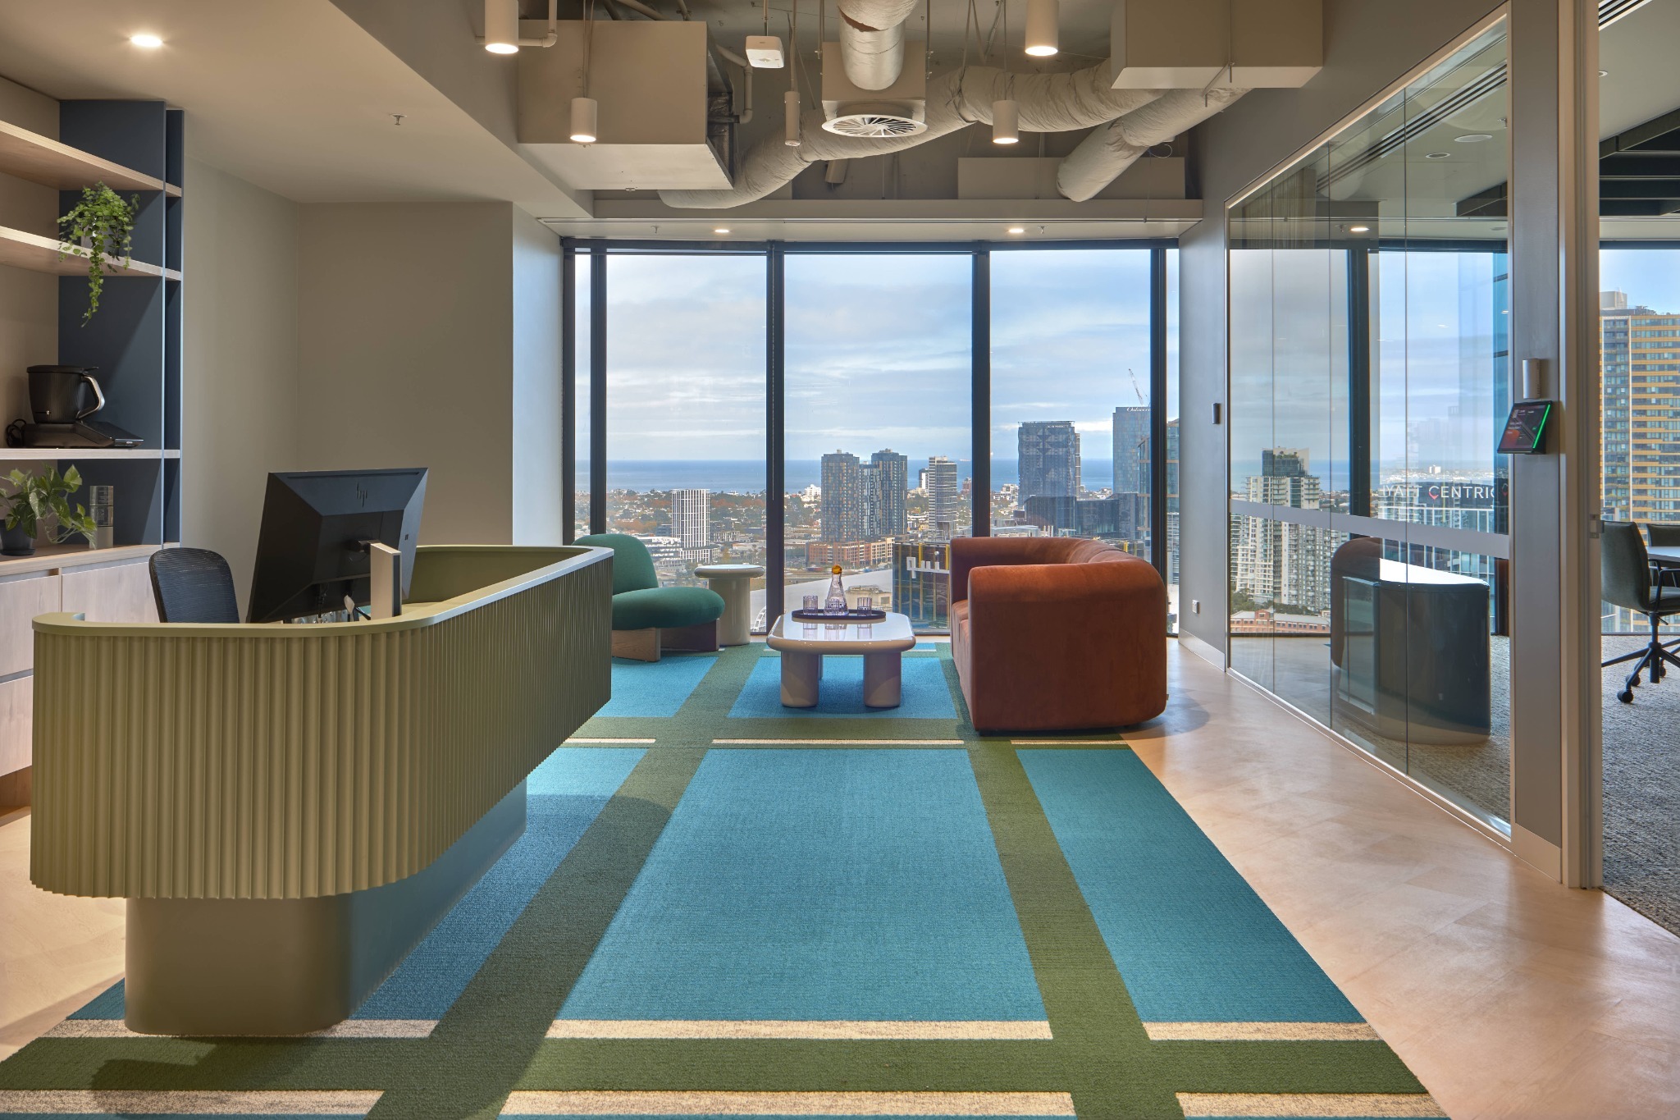
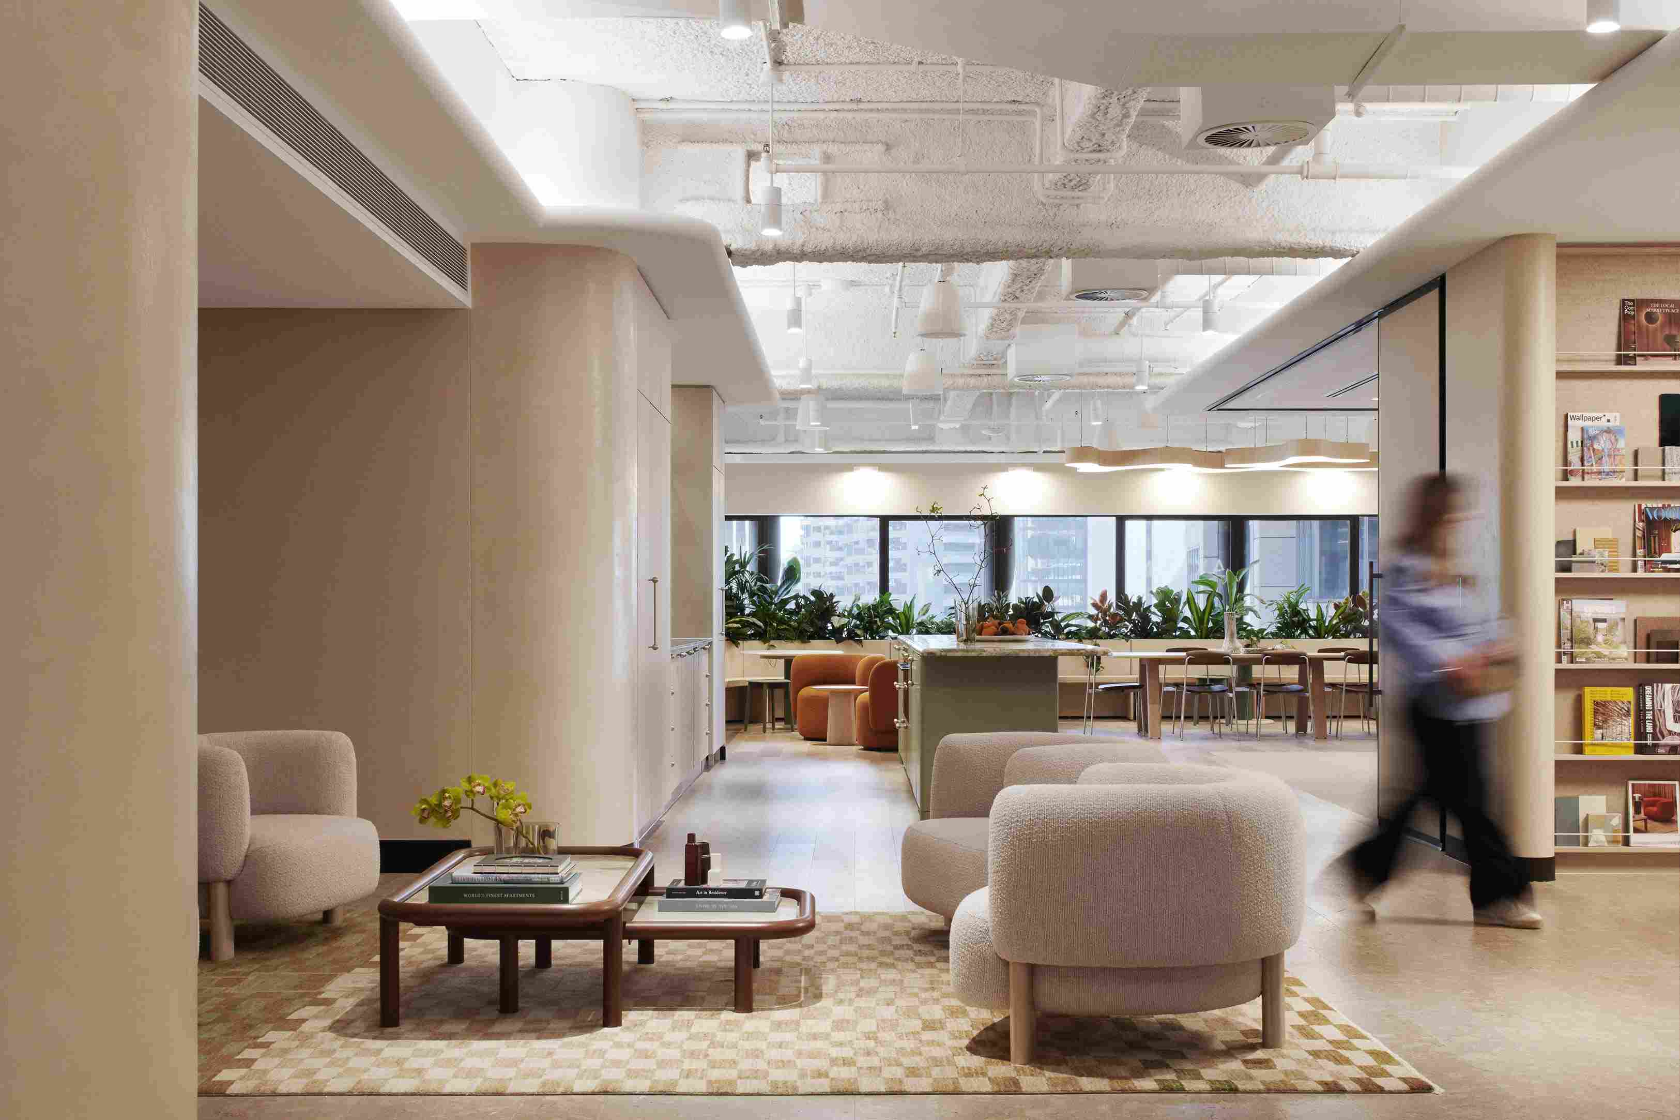
Our transformation of Vorwerk Headquarters the brand behind Thermomix, was driven by a strategic vision to create a workplace that brings together brand, community, product experience and operational performance.

Located on Level 21 of Rialto Towers at 525 Collins Street, Melbourne, the new headquarters spans 900sqm and has been designed as a people-first workplace that reflects Vorwerk’s legacy of innovation, local growth and passion for bringing people together through food, creativity and connection.

The project reimagines the workplace as both a functional headquarters and an immersive brand environment. It brings together front-of-house experience, workplace neighbourhoods, meeting spaces, breakout areas, product display, media support and a purpose-built test kitchen within a cohesive setting that feels warm, precise and distinctly Vorwerk.

Photographer Credit: Graham Alderton

PUMA HQ Melbourne

PUMA Oceania HQ

A future-focused workplace centred on performance, collaboration and brand expression. Watch the workplace reveal video.

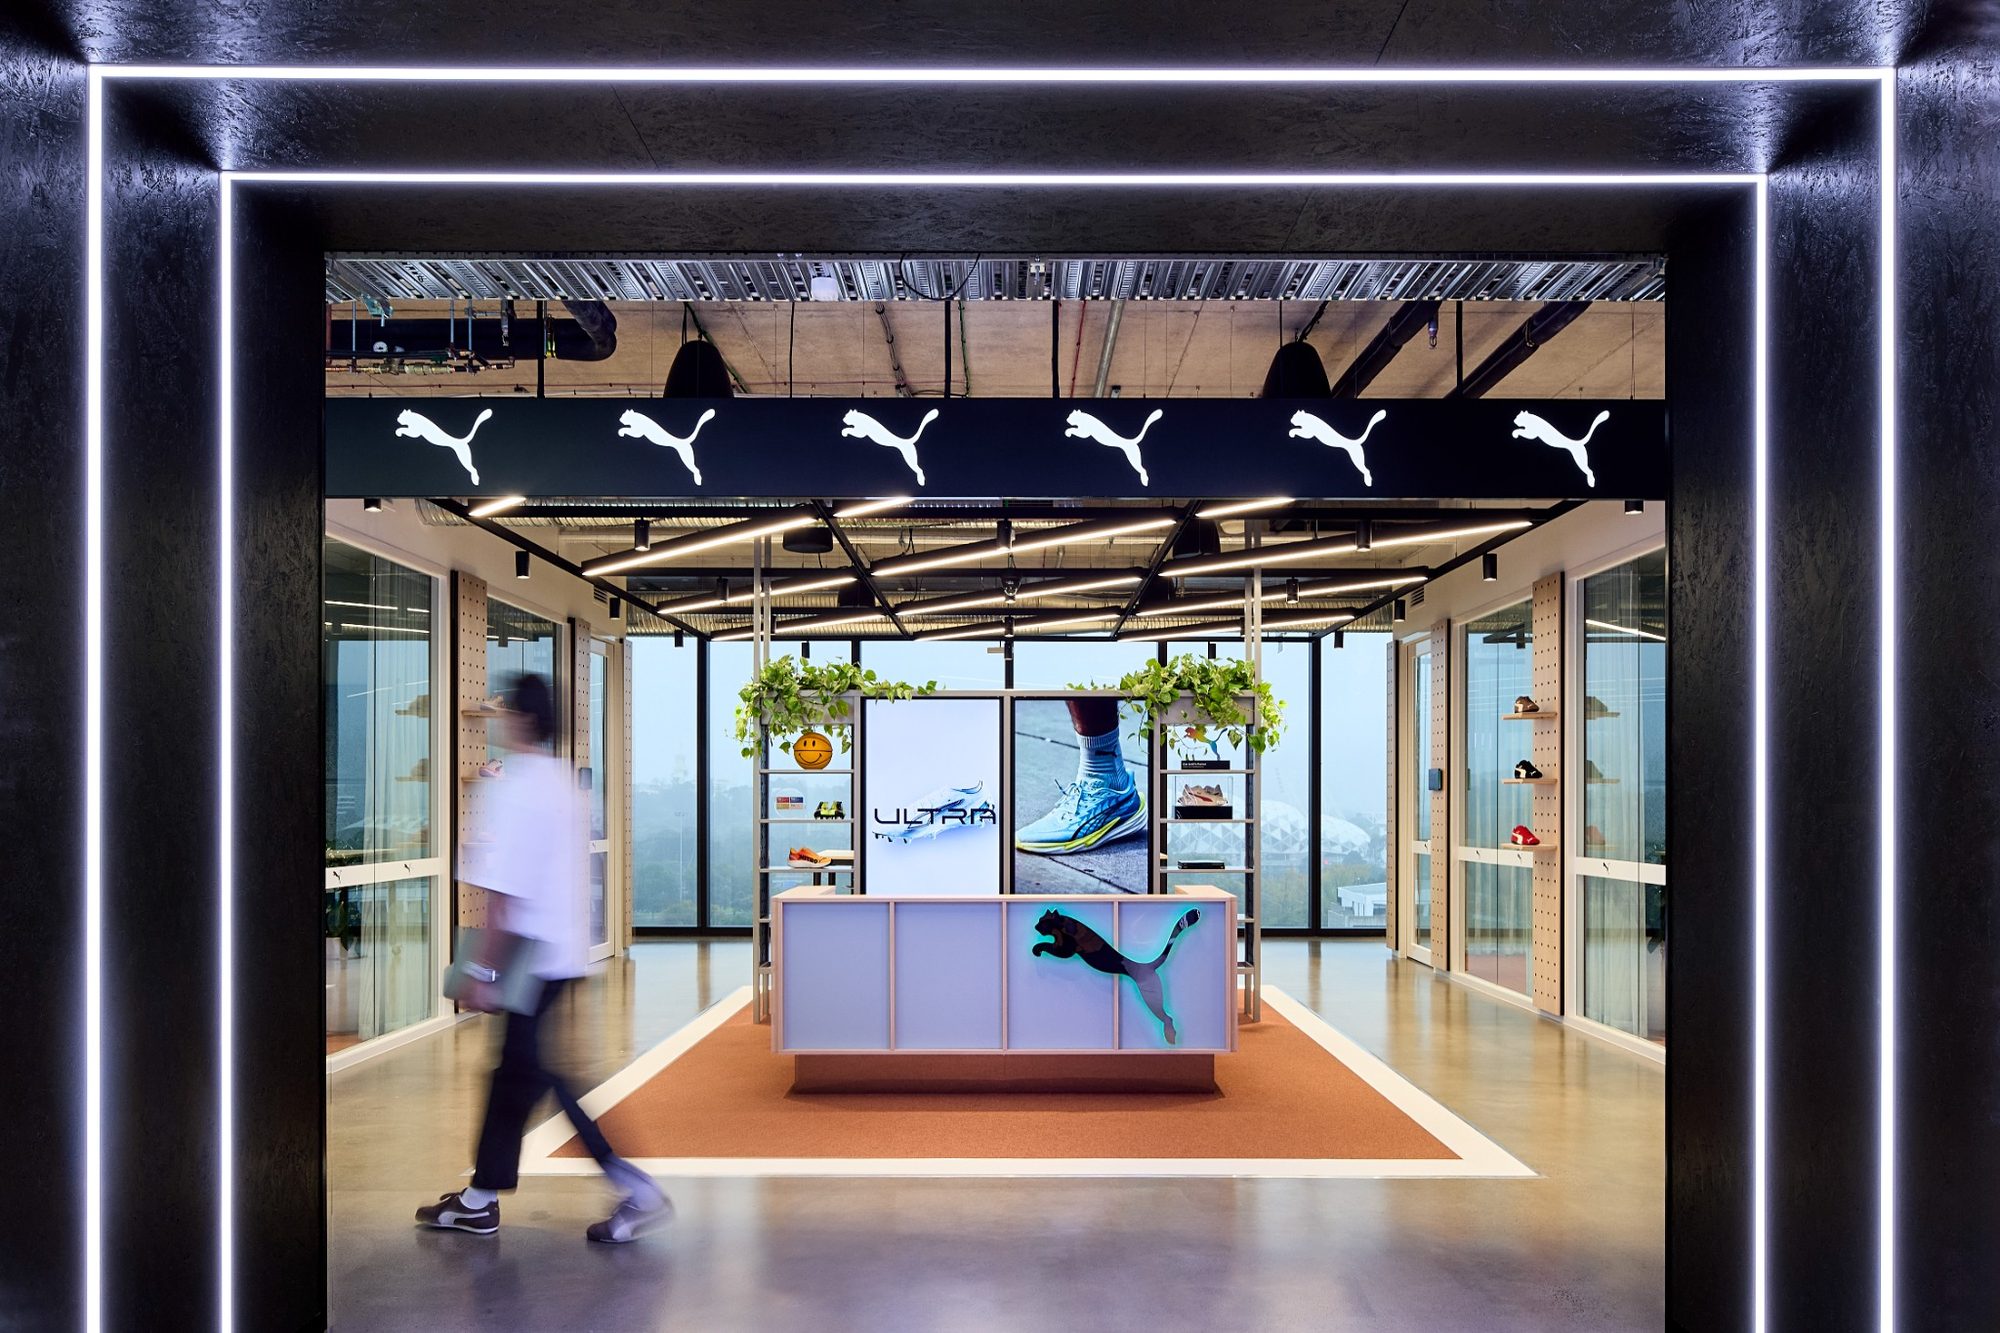
For 45 years, Moorabbin served as the base for PUMA Oceania’s headquarters. By 2025, however, it was clear that the workplace needed to do more than simply house teams – it needed to align with PUMA’s evolving brand, support new ways of working and connect more closely with Melbourne’s innovation and sporting ecosystem. PUMA engaged Axiom as their workplace design partner to plan and deliver a strategic relocation from Moorabbin to the city’s emerging tech and sporting district in Cremorne.

Just 3km from the Melbourne CBD, Cremorne offers an energetic neighbourhood at the heart of the city’s sporting precinct, a logical next chapter for a performance-led global brand. This state-of-the-art environment is intentionally designed to bring people together and celebrate PUMA,creating new ways to connect, collaborate and move the business forward.

Rather than a conventional head office, the space operates as a high-performance hub where workplace planning, hospitality principles and immersive brand experience work in concert. Developed through executive workshops, team interviews and behavioural analysis, the strategy and design responded directly to PUMA’s global brand guidelines while translating them into a distinctly local context.

The result is a high-performing workplace that brings PUMA's global identity into a distinctly Melbourne context, supporting daily operations, client engagement, employee wellbeing and future scalability.

Photography by: Shannon McGrath
Sydney Animation Studio

Our transformation of this Sydney Animation Studio was driven by a strategic vision to embed a unified, global studio identity into an existing, highly regarded creative environment. Following a major industry transition, the goal was to evolve the studio into a space that reflects a cohesive brand while supporting the immediate operational and cultural needs of the animation team.

Located in Moore Park, the studio comprises multiple interconnected spaces developed over time. While functional, these spaces lacked a consistent identity aligned with the evolving needs of a growing team.

This project focused on reimagining key areas of the studio to unify the workplace experience, enhance functionality, and create a seamless expression of the studio’s brand and creative culture.

Axiom Workplaces Sydney

Axiom's Sydney studio transformation was driven by our collective vision to create an inspiring workplace that truly reflects who we are, our culture, creativity, and unwavering commitment to excellence.

For years, we’ve focused on creating exceptional workplaces for our clients, while our own Sydney studio at 6 O’Connell Street remained largely unchanged. Despite its prime location, the space no longer supported our growing team, our progressive identity or the creativity we bring to every project.

It was time to reimagine our own workplace, not just as a place to work, but as a living example of our design philosophy.

We set out to design a space that elevates collaboration, transparency, and performance while fostering a deep sense of pride and connection among our team. This new environment not only embodies the design excellence we deliver to our clients but also sets a new benchmark for the workplaces of the future.

Take the first step toward elevating your workplace. Click below.
New call-to-action