
Jacobs Engineering Multi-Site Office Fit Out | Axiom
Implementing Jacobs' Global Workplace Design Across Multiple Locations
Axiom Workplaces partnered...
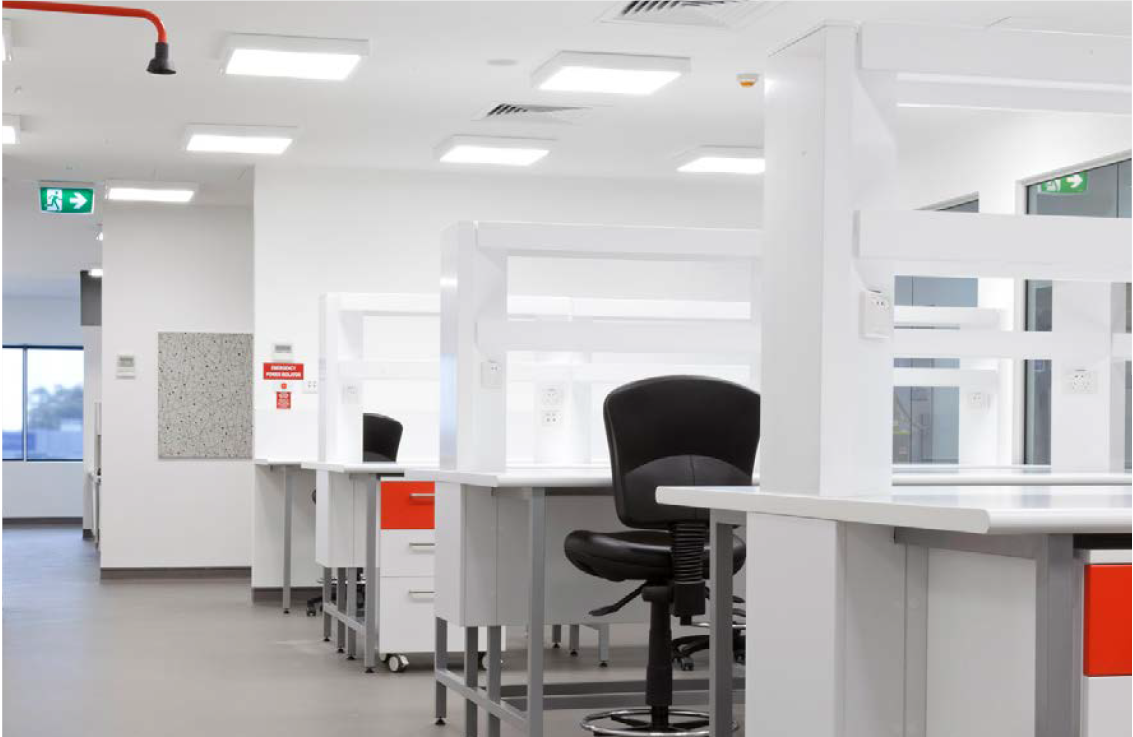
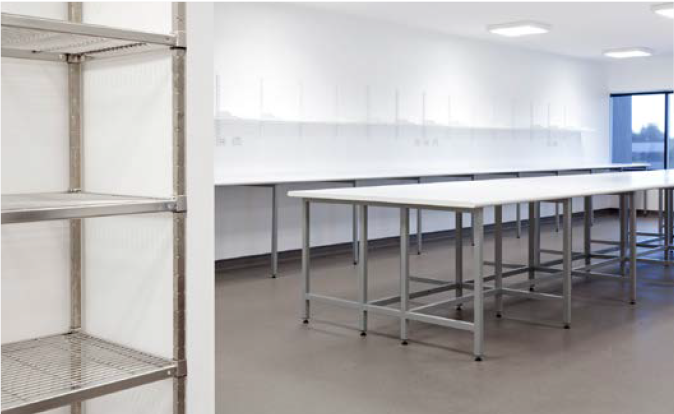
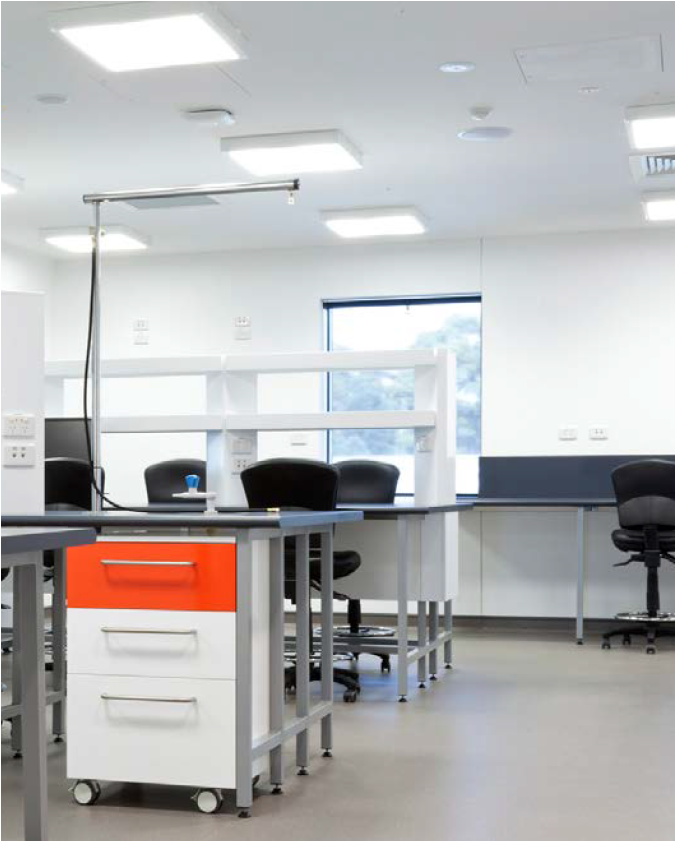
Axiom brought RCPAQAP's business units from around Australia under one roof, delivering a purpose-built PC2 laboratory, office, training and warehousing facility on time and to a tight programme.
The Royal College of Pathologists Australasia - Quality Assurance Programs
St Leonards, New South Wales
Commercial Fitout | Laboratory Fitout | Workplace Delivery
The Royal College of Pathologists of Australasia Quality Assurance Programs (RCPAQAP) is the world's leading provider of external quality assurance programs and continuing education for the diagnostic pathology industry.
RCPAQAP's business units were spread across separate sites around Australia. It set out to bring most of them together in a single, purpose-built facility: a centre of excellence that would set the benchmark for the industry.
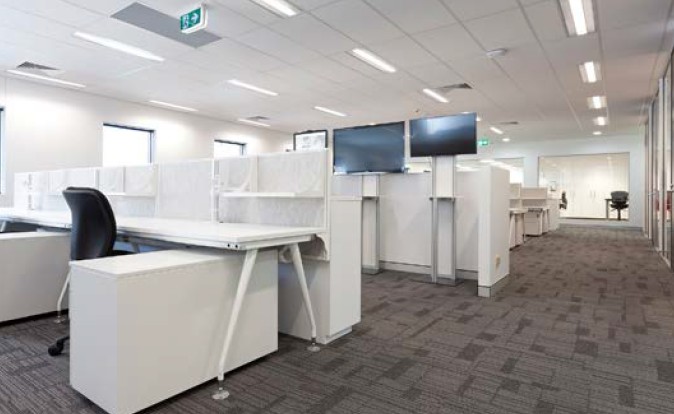
The new facility needed to combine four very different environments in one building: a specialised PC2 laboratory, warehousing, general office space and training facilities. It also had to be delivered within a new third-storey office being constructed by the building owner's base builder.
RCPAQAP chose Axiom on the strength of similar-scale office and laboratory facilities we had already completed.
The laboratory made this a particularly complex project. A PC2 facility has stringent containment, services and safety requirements, and every one of them had to be resolved within a base building that was still under construction.
Axiom had to coordinate a large group of stakeholders:
All of this had to come together to a very tight timeline, while meeting RCPAQAP's demanding operating and WHS requirements.
Axiom undertook an integrated fitout, working directly with the building owner and base builder as the third storey was constructed. This meant laboratory services, structure and fitout could be coordinated together rather than retrofitted afterwards.
A dedicated Axiom team of project managers, designers, engineers and architects stayed with the project for its entire life cycle. This continuity gave RCPAQAP a single accountable partner across every consultant and trade.
The result was a facility with four distinct functions:

Away from the technical laboratory environment, a staff bar and social hub provides an informal destination for employees to meet, take a break and connect with colleagues.
Together with collaborative workspaces and modern office areas, these amenities broaden the role of the facility beyond testing and analysis.
The result is a more complete workplace experience: one that accommodates highly specialised scientific work while recognising the importance of collaboration, connection and employee amenity.
The facility was delivered on time, to the highest standard and cost-efficiently. RCPAQAP's staff and visitors use it every day and speak highly of both their working and recreational environment.
As with any major infrastructure project, changes were needed during and after completion. Axiom worked closely with RCPAQAP to make sure all building works met its operating and WHS requirements, and continued to support the facility after handover.
That relationship led to more work:
Find out more about the trends and compliance for designing life sciences and laboratory spaces in our guide:
Book a consultation

Axiom Workplaces partnered...
Axiom Workplaces partnered with...
Axiom Workplaces partnered with a leading national wealth management organisation to deliver a...