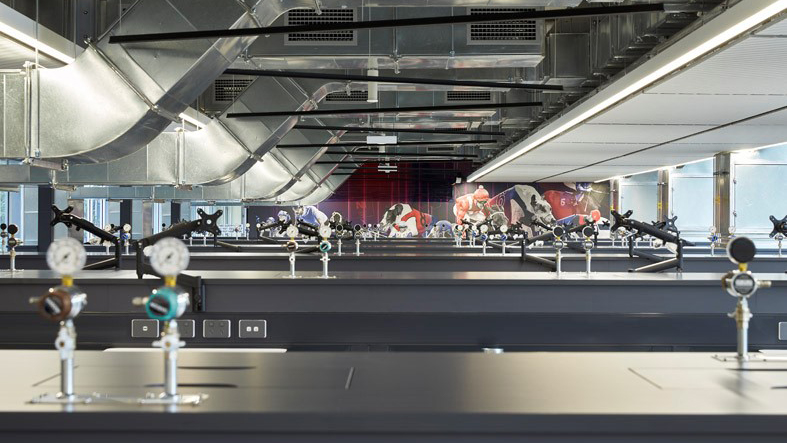
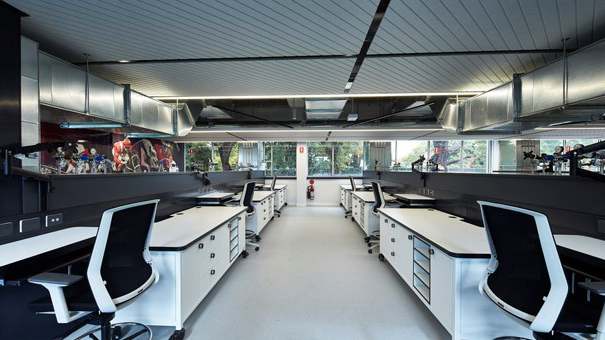
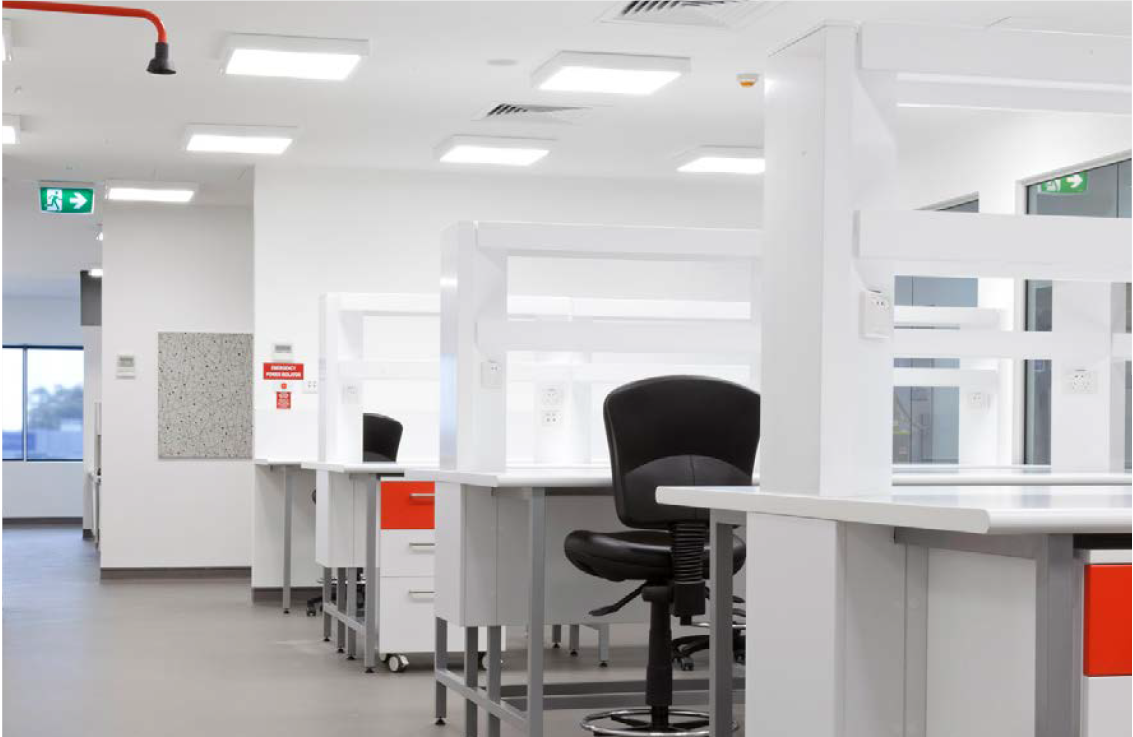
Integrated laboratory and workplace fitouts for pharma, biotech, CROs, diagnostics and research organisations. Strategy, design and construction from one team, with the cost certainty your board expects.
Laboratories and workplaces, designed together
Most life sciences organisations don't work in a lab or an office. They work across both, every day. Scientists move from the bench to write-up areas, project meetings and client calls, often several times an hour.
Yet labs and offices are usually designed and built by different teams, under different contracts, to different priorities. The result is technical spaces that function but isolate people, and workplaces that ignore how science actually gets done.
Axiom brings the two together. We apply the same evidence-based strategy, design and delivery we use for Australia's leading corporate workplaces to laboratory environments, so your facility meets every technical requirement and still supports collaboration, wellbeing and talent retention.
"Our project was particularly complex, particularly in relation to the fit out of the laboratory… Axiom worked tirelessly with us to ensure that all building works met our stringent operating and WHS requirements… RCPAQAP unreservedly has no hesitation at all in recommending the Axiom Fitout Group for either major or smaller infrastructure projects."


Built for the way your organisation does science
Pharmaceutical and biotech. Head offices, medical affairs and commercial teams, plus the R&D and analytical labs that sit alongside them.
Contract research organisations. Clinical operations hubs, sample handling and laboratory areas, and client-facing workplaces that win trust.
Pathology and diagnostics. Testing and analytical laboratories, specimen reception and processing, and support offices that keep high-throughput operations running.
Medical technology. Product development labs, testing and prototyping spaces, and showrooms and training rooms for clinicians.
Research institutes and universities. Wet and dry labs, shared equipment suites and write-up spaces that bring multidisciplinary teams together.
Specialist testing laboratories. Analytical, quality-control and accredited testing environments, like the facility we delivered for Racing Analytical Services.
For more information download our guide below:
Technical Spaces
- PC1 and PC2 laboratories, built to support OGTR certification
- Analytical, quality-control and testing laboratories
- Laboratory design and construction to AS/NZS 2982, with safety requirements under the AS/NZS 2243 series
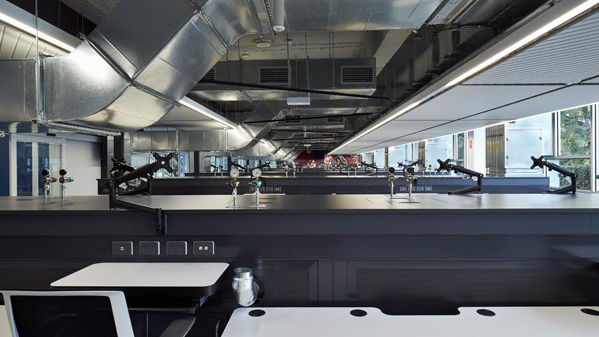
- Fume cupboards, biological safety cabinets and specialised exhaust
- Laboratory gases, RO/DI water, compressed air and dedicated power
- Laboratory benching, service spines and booms, and chemical storage
- Controlled and cleanroom environments to ISO 14644
- Office-to-laboratory conversions in commercial buildings

Workplace Spaces
- Write-up and analysis areas positioned for line of sight to the lab
- Collaborative and project spaces for cross-functional teams
- Executive, commercial and client-facing workplaces
- Amenity, end-of-trip and social spaces that help attract and retain scientific talent
Includes Workplace Delivery
- Equipment schedules and coordination with your suppliers
- Staged works in live, operating laboratories
- Decommissioning and relocation of existing labs
- Commissioning support and handover documentation for your certification and validation processes

Our Integrated Methodology, adapted for Laboratories.
- Strategy and briefing. We run user-group workshops with your scientists, lab managers and EHS team. We map workflows, sample and material flows, containment zones and how people move between lab and office.
- Technical scoping. We build the equipment schedule and services matrix early, then test it against the base building's structure, risers, exhaust paths and power capacity before you commit to a site or design.
- Design. Our designers work with specialist laboratory engineers so that compliance, function and workplace experience are resolved together, not traded off late in the project.
- Cost certainty. You get a fixed, transparent price under a single design-and-construct contract, so specialist services don't become late-stage variations.
- Construction. Experienced site teams and accredited laboratory trades deliver the works, including staged works where your lab must stay operational.
- Commissioning and handover. We coordinate testing, commissioning and documentation to support your certification and validation, then stay with you through the defects period.
- Measurement. Our wrkx INDEX measures how the new environment performs for your people, before and after.
Why Axiom?
One team, one contract, one accountable partner. Strategy, design and construction sit under one roof, so nothing falls between the lab specialist, the designer and the builder.
Workplace expertise most lab builders don't have. We've spent 28 years designing workplaces for organisations like Cisco, Schindler, Slater & Gordon and BOQ. We bring that understanding of culture, collaboration and talent to technical environments.
Evidence, not guesswork. Our wrkx INDEX measures the impact of design on how people work. For life sciences clients, that means measuring collaboration between bench and office teams, wellbeing and time spent on high-value work.
Cost certainty from day one. Fixed-price design and construct means your board approves a number, not an estimate.
Certified and accountable. We are ISO-certified for quality, environmental and WHS management, with an ESG framework that supports your sustainability targets.
National reach. Teams in Sydney, Melbourne, Brisbane, Canberra, Adelaide and Perth, with experience delivering consistent outcomes across multiple sites
We aspire to create a world in which all workplaces support people to thrive and reach their full potential.
Featured Life Sciences Projects
FAQ's
Often, yes. Floor loading, ceiling height, riser space, exhaust paths and power capacity decide feasibility. We assess these before you sign a lease or commit to a design, so there are no surprises later.
Yes. We design and build PC2 laboratories to the requirements of the Office of the Gene Technology Regulator, and provide the documentation you need for certification.
Yes. We stage works, isolate services and plan around your sample, testing and equipment schedules to keep disruption to a minimum.
Yes, it's the core of what we do. Many life sciences clients engage us for their head office or commercial workplace first, then for their technical spaces.
Typically longer than an office of the same size, because of services coordination, specialist equipment lead times and commissioning. We set the programme during scoping and hold to it under a fixed-price contract.
We work where Australian science happens, from CBD head offices to research and biomedical precincts.
|
Melbourne |
Parkville, Clayton, Bundoora, Melbourne CBD |
|
Sydney |
Macquarie Park, Westmead, Camperdown, Sydney CBD |
|
Brisbane |
Herston, Kelvin Grove, Woolloongabba, Brisbane CBD |
|
Adelaide |
Lot Fourteen, Bowden, Adelaide BioMed City |
|
Perth |
Nedlands, Murdoch, Perth CBD |
|
Canberra |
Acton, Canberra CBD |